
- Status Coming Soon
- Price $1,975,000
- Bed 4
- Bath 3.1
- Location Logan Square

Exclusively listed by Baird & Warner
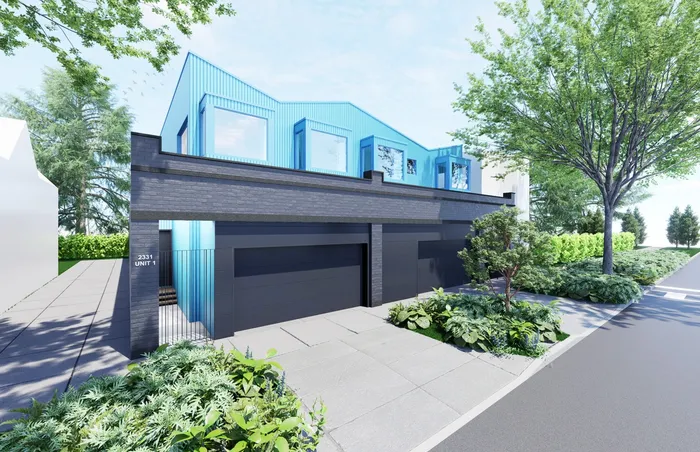
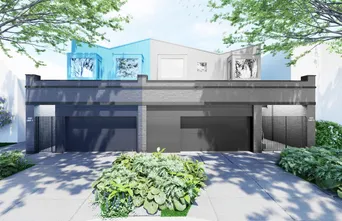
2331 N Talman is a striking modern rowhome located within Talman Blue, an architecturally distinctive two-residence development in Logan Square designed by Norsman Architects. Carved from a former industrial factory and paired with a bold blue contemporary addition, this 4-bed, 3.1-bath home offers over 3,300 square feet of sophisticated living space across three levels. The main level is defined by dramatic 11-foot ceilings, expansive windows, and thoughtfully curated finishes throughout. The kitchen features a Miele appliance package, custom Copatlife Italia cabinetry and millwork, solid-surface countertops, and an oversized island that anchors the space and makes it ideal for large-scale entertaining. The expansive living and dining area flows to a private courtyard with a private plunge pool, creating a tranquil extension of the home-perfect for entertaining or everyday relaxation. Clean architectural lines, warm modern materials, and industrial influences combine to create a home that feels both refined and distinctive. The upper level is dedicated to the home's private bedroom spaces, with soaring nearly 12-foot ceilings throughout. The primary suite features a generously sized bedroom, expansive walk-in closet, spa-inspired bath, and private outdoor space, while two additional bedrooms, a full bath, and laundry complete the level. Bathrooms throughout the house feature fixtures from Hansgrohe, Kohler, and Toto. The lower level offers exceptional flexibility with a second family room, a sauna, and an en suite bedroom ideal for guests, a home office, fitness space, or extended living. There is a large storage space down there, too. Thoughtfully designed to maximize functionality, this level provides a versatile extension of the home's living space. Located in the heart of Logan Square, Talman Blue offers a rare opportunity to own a design-forward residence that stands apart from traditional new construction.
General Info
- Property Type Detached Single
- Price $1,975,000
- Taxes Not provided
- Assessments Not provided
- Assessments Include Not provided
- Market Time Not provided
- Year Built 2026
- Square Feet Not provided
- Source MRED as distributed by MLS GRID
Rooms
- Total Rooms 8
- Bedrooms 4
- Master Bedroom 21X13
- Bedroom 2 17X9
- Bedroom 3 17X9
- Bedroom 4 12X11
- Bathrooms 3.1
- Other Rooms
- Den 36X15
- Other Room 6X7
- Deck 8X19
- Dining Room COMBO
- Kitchen 15X14
- Living Room 25X22
Features
- Heat Not provided
- Air Conditioning Not provided
- Appliances Not provided
- Parking Not provided
- Age NEW Proposed Construction
- Exterior Not provided
- Exposure North, South, East, West, City, Park
Based on information submitted to the MLS GRID as of 8/28/2026 11:32 PM. All data is obtained from various sources and may not have been verified by broker or MLS GRID. Supplied Open House Information is subject to change without notice. All information should be independently reviewed and verified for accuracy. Properties may or may not be listed by the office/agent presenting the information.
Mortgage Calculator
- List Price{{ formatCurrency(listPrice) }}
- Taxes{{ formatCurrency(propertyTaxes) }}
- Assessments{{ formatCurrency(assessments) }}
- List Price
- Taxes
- Assessments
Estimated Monthly Payment
{{ formatCurrency(monthlyTotal) }} / month
- Principal & Interest{{ formatCurrency(monthlyPrincipal) }}
- Taxes{{ formatCurrency(monthlyTaxes) }}
- Assessments{{ formatCurrency(monthlyAssessments) }}
All calculations are estimates for informational purposes only. Actual amounts may vary.


